

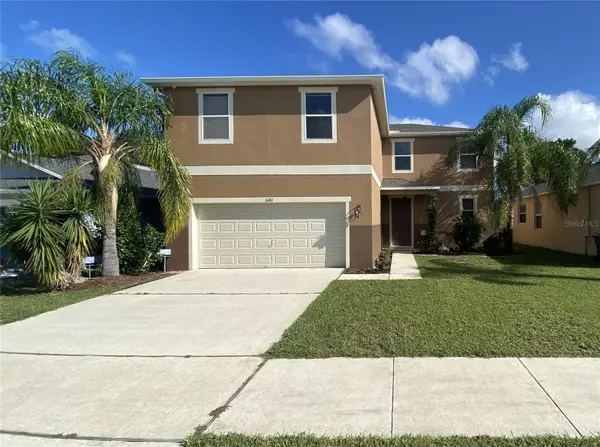

1681 STRATHMORE CIR Mount Dora, FL 32757

UPDATED:
Key Details
Property Type Single Family Home
Sub Type Single Family Residence
Listing Status Active
Purchase Type For Sale
Square Footage 2,592 sqft
Price per Sqft $163
Subdivision Mount Dora Lancaster At Loch Leven Ph 2A Rep
MLS Listing ID O6441570
Bedrooms 4
Full Baths 2
Half Baths 1
Construction Status Completed
HOA Fees $165/qua
HOA Y/N Yes
Annual Recurring Fee 660.0
Year Built 2009
Annual Tax Amount $2,927
Lot Size 5,662 Sqft
Acres 0.13
Property Sub-Type Single Family Residence
Source Stellar MLS
Property Description
Just minutes from Downtown Mount Dora, with convenient access to shopping, dining, local attractions, major roadways, and area healthcare services. The main level provides a comfortable flow between the living areas, along with a dedicated office space near the front of the home and a convenient half bath.
Upstairs, all four bedrooms and two full bathrooms provide plenty of room for everyday living, guests, or additional living needs. The primary suite is positioned toward the back of the home, providing additional separation from the secondary bedrooms and added privacy. The primary suite also features an oversized walk-in closet with abundant storage and room for additional organization or a home office, along with an ensuite bath featuring a garden tub and separate shower.
Additional features include a fully fenced backyard, whole-house water purification system, wired 4-camera security system, and additional storage throughout the home. The established Lancaster at Loch Leven community includes sidewalks, fountains, and a playground.
With 4 bedrooms, 2.5 baths, 2,592 sq ft, a downstairs office, an oversized primary walk-in closet, major recent updates, and a location near Downtown Mount Dora, this home provides a comfortable layout with room to make it your own.
Location
State FL
County Lake
Community Mount Dora Lancaster At Loch Leven Ph 2A Rep
Area 32757 - Mount Dora
Zoning PUD
Interior
Interior Features Ceiling Fans(s), Open Floorplan, Primary Bedroom Main Floor, Walk-In Closet(s)
Heating Central, Electric, Heat Pump
Cooling Central Air
Flooring Laminate, Linoleum, Tile
Furnishings Negotiable
Fireplace false
Appliance Dishwasher, Disposal, Dryer, Kitchen Reverse Osmosis System, Microwave, Range, Refrigerator, Washer, Water Filtration System, Water Softener
Laundry Inside, Laundry Room
Exterior
Exterior Feature Lighting, Private Mailbox, Rain Gutters, Sidewalk
Garage Spaces 2.0
Utilities Available Cable Available, Electricity Connected, Public, Sewer Connected, Water Connected
View Y/N Yes
Water Access No
Roof Type Shingle
Attached Garage true
Exposure South
Garage true
Private Pool No
Building
Entry Level Two
Foundation Slab
Lot Size Range 0 to less than 1/4
Sewer Public Sewer
Water Public
Structure Type Block,Stucco
New Construction false
Construction Status Completed
Schools
Elementary Schools Round Lake Elem
Middle Schools Eustis Middle
High Schools Eustis High School
Others
Pets Allowed Yes
HOA Fee Include None
Senior Community No
Ownership Fee Simple
Monthly Total Fees $55
Acceptable Financing Cash, Conventional, FHA, USDA Loan, VA Loan
Membership Fee Required Required
Listing Terms Cash, Conventional, FHA, USDA Loan, VA Loan
Special Listing Condition None

Nearby Locations
GET MORE INFORMATION